Data Center Lighting in Dallas: The Big-Project Guide for DFW Hyperscale, Colocation & AI Campuses
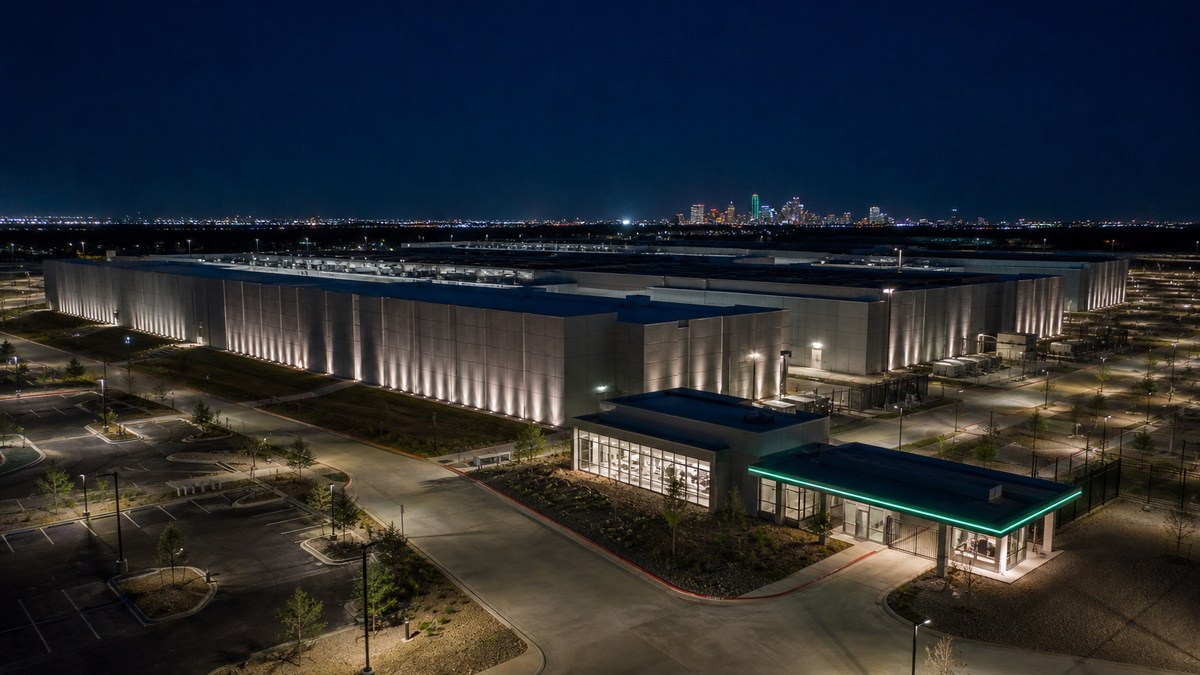
Data center lighting in Dallas has become a big-project discipline of its own. Dallas–Fort Worth is now one of the most active data center markets in the world, and every new hyperscale, colocation, and AI campus going up across the metroplex needs lighting that does far more than switch on. It has to support security cameras around the clock, give technicians crisp light on racks and cable trays, add as little heat as possible to spaces that are expensive to cool, stay off when nobody is inside, and make a multi-building campus look like the premium, secure asset it is.
This guide is for developers, owners, general contractors, and facility teams planning or upgrading large data center properties in DFW. It explains how data center lighting is zoned, which standards shape it, how controls cut energy and heat, what the campus exterior needs, and how a big project runs from design to commissioning without disrupting live operations. It follows the same big-project approach as our Luminance design-build program.
Good data center lighting in Dallas is a site-wide system, not a fixture swap:
- Data halls: linear LED aligned over aisles, with three occupancy-based levels (security, walk-through, full work light)
- Work light: TIA-942 calls for at least 500 lux horizontal and 200 lux vertical on equipment at the full-work level
- Controls: occupancy sensors and a building-control link so halls can run dark or near-dark when unstaffed
- Heat: every lighting watt becomes heat the cooling plant must remove — efficient LED plus controls cuts both
- Exterior: camera-friendly, full-cutoff perimeter, gate, yard, and parking lighting, plus a premium entry and facade
- Pricing: quote-only — every campus gets a project-specific proposal
Why DFW data centers are big lighting projects
The scale of data center construction in North Texas is hard to overstate. According to CBRE’s North America Data Center Trends report for the first half of 2026, as summarized by Dallas Innovates, Dallas–Fort Worth had more than 765 megawatts of data center capacity under construction, with 95% of it already preleased. The same report put DFW’s inventory above 1,400 megawatts, its vacancy rate at 2.8%, and another 3.7 gigawatts of greenfield development planned but not yet under construction. CBRE’s own DFW market profile describes hyperscale and AI demand as robust.
Translate those numbers into buildings and you get campuses of several large data halls, each surrounded by electrical rooms, battery rooms, mechanical galleries, generator yards, loading docks, offices, a security building, fenced perimeters, and acres of roads and parking. Every one of those spaces needs lighting, and each has a different job. A single campus can easily involve thousands of fixtures, several control systems, and phased construction that runs for years as halls come online one after another.
That is why data center lighting belongs in the same category as stadiums, hotels, and high-rises: it is a big project that rewards planning, coordination, and one accountable partner. If you are new to how we handle large projects, our design-build lighting guide explains the process step by step.
In a data center, lighting is a small share of the total electrical load, but it is not a free one. Every watt of light inside a conditioned space turns into heat that the cooling plant has to remove. Efficient LED, smart zoning, and occupancy controls reduce the lighting bill and the cooling load at the same time.
Data center lighting zone by zone
A good lighting plan starts by mapping every space on the campus and deciding what each one needs. Here are the zones a large DFW data center typically includes.
Data halls (white space)
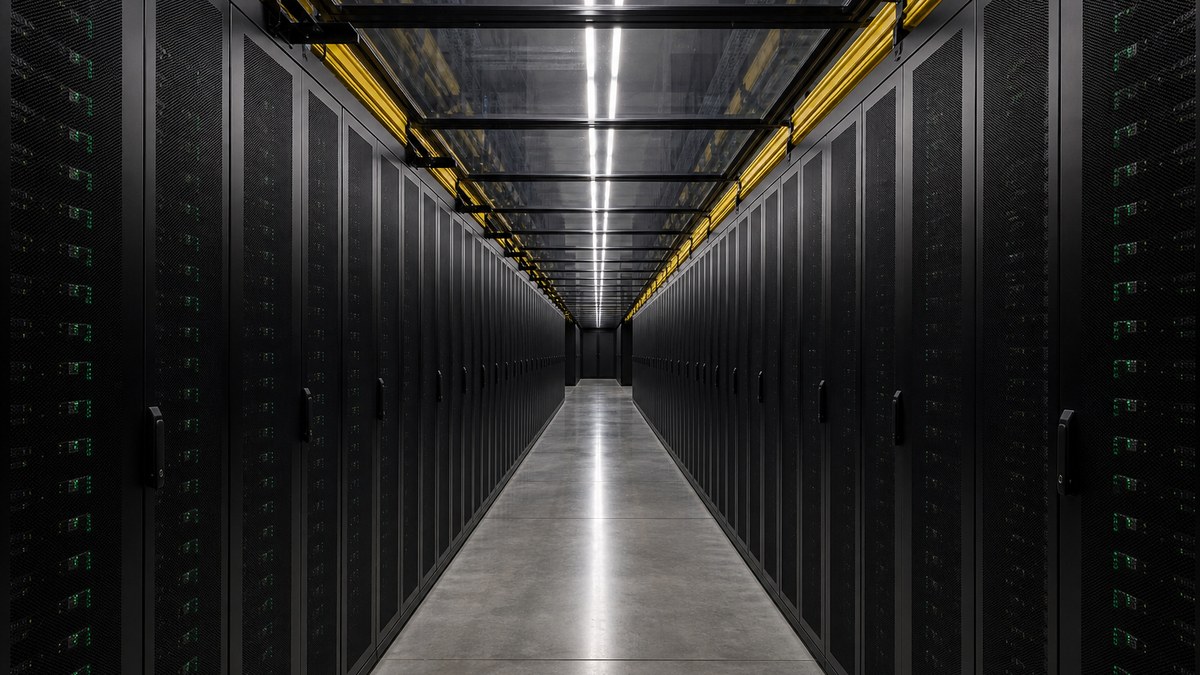
The data hall is the heart of the building and the most specialized lighting zone. Rows of cabinets create tall, narrow aisles — hot aisles and cold aisles, often with containment — and cable trays, busway, and fire-suppression piping run overhead. Light has to reach the faces of racks top to bottom, not just the floor, so technicians can read labels, trace cables, and work on equipment. Fixtures are usually continuous linear LED runs aligned with the aisles rather than a generic ceiling grid, so the light lands where people actually work and is not blocked by trays and containment.
Electrical, UPS, and battery rooms
Switchgear rooms, UPS rooms, and battery rooms are where electricians perform critical, sometimes hazardous work. They need bright, uniform light on equipment faces and labels, good color rendering to read wire colors, and fixtures selected for the environment of each room. These spaces are typically lit to a higher standard than general back-of-house corridors and are often among the zones with the strictest emergency lighting requirements.
Mechanical galleries and cooling plant
Chiller plants, air handler galleries, and pump rooms are large, high spaces full of equipment and piping. High bay or rugged linear fixtures, mounted to avoid obstructions, keep maintenance safe. Many of these spaces sit empty most of the day, so occupancy sensing pays off quickly.
Loading docks, staging, and storage
Servers, racks, and electrical equipment arrive by truck and move through staging and burn-in rooms before they reach the hall. Docks need bright, glare-controlled light inside and out, and staging areas behave much like the warehouse spaces covered in our industrial lighting guide.
Offices, NOC, and amenity spaces
Network operations centers, offices, conference rooms, and break areas are where people spend long shifts. These spaces need comfortable, low-glare light that works with large screens — typically indirect or well-shielded fixtures, tunable or carefully chosen color temperature, and dimming. A NOC that glares on its video walls is a NOC people will not want to work in. If your project includes a large display wall, see our LED video wall guide.
Lobby, entry, and security building
For colocation and enterprise campuses, the lobby and entry sequence is the first thing customers and auditors see. It should feel secure, calm, and premium — layered architectural lighting, well-lit mantraps and security desks, and a clear, bright path from parking to the entrance. This is where data center lighting meets the hospitality-grade design we bring to hotel lighting.
Exterior: perimeter, gates, yards, roads, and parking
The site around the buildings is often the largest lighting area on the campus. Fence lines, guard gates, generator and transformer yards, fuel areas, roads, and parking lots all need lighting that supports cameras and patrols 24 hours a day. We cover the exterior in detail later in this guide.
The three-level lighting protocol for data halls
The most important idea in data center lighting is that the white space does not need full light most of the time. The ANSI/TIA-942 data center standard describes lighting at three levels that should be available through the building control system, as summarized by Electrical Contractor magazine:
- Level 1 — unoccupied: just enough light for security and video surveillance systems to operate when nobody is in the space.
- Level 2 — walk-through: a higher level so people can move safely through the hall, switched on by occupancy or motion sensors.
- Level 3 — full work light: high-intensity light for installation, maintenance, and detailed work, with a minimum of 500 lux horizontal illuminance on work surfaces and 200 lux vertical illuminance on equipment, including overhead cable trays.
The same article notes that the 2024 revision, TIA-942-C, allows a “lights-out” mode when a space is unstaffed, as long as the security systems can work without visible light. For owners, that means the lighting system should be designed so halls can sit dark or near-dark for long stretches, then come up instantly and predictably when a technician badges in.
| Level | When It Runs | Lighting Goal | How It’s Triggered |
|---|---|---|---|
| Level 1 — Unoccupied | No one in the hall | Enough light for cameras and surveillance (or lights-out where security allows) | Default state from the building control system |
| Level 2 — Walk-through | Someone enters or moves through | Safe movement, clear camera identification | Occupancy / motion sensors, badge access tie-in |
| Level 3 — Work | Installation, maintenance, detailed tasks | ≥500 lux horizontal, ≥200 lux vertical on equipment | Local switch or zone override, timed return to Level 2/1 |
Getting this right takes more than buying sensors. Sensors have to see past cabinets and containment, zones have to match the aisles, cameras have to be chosen for the low-light level you design, and the whole sequence has to be programmed and tested. That is why we treat controls as part of the design from day one — see our guide to networked lighting controls.
Light on the racks: vertical illuminance and glare
Most commercial lighting is designed for the floor or the desk. Data halls are different because the work is vertical. A technician reading a port label near the top of a cabinet or tracing a cable in an overhead tray needs light on that vertical surface, which is why TIA-942 sets a vertical target as well as a horizontal one. A layout that meets 500 lux on the floor can still leave the upper third of a rack in shadow if fixtures sit in the wrong place.
Good data hall design usually means:
- Fixtures over the aisles, not over the cabinets, so light falls on the faces of the equipment people work on.
- Coordination with containment, trays, and busway, so overhead infrastructure does not block light or create dark bands.
- Glare control, because technicians look up into trays and across long aisles; well-shielded optics reduce eye strain.
- Good color rendering, so wire colors, status indicators, and labels are easy to read.
- Photometric calculations on vertical planes, not just a floor grid, before fixtures are ordered.
Because hall layouts change as tenants move in, the lighting should also be flexible: continuous runs with plug-in connections and addressable controls make it easier to re-zone when the cabinet layout changes, without re-wiring the ceiling.
Controls, energy, and heat
Data centers run 24/7, but the people in them do not. Large parts of a modern campus sit empty for most of every day. That combination — long hours, low occupancy — is exactly where LED and controls deliver the biggest savings. LED commonly uses 50–75% less energy than the older lighting it replaces, and occupancy-based controls cut the remaining hours dramatically in halls, galleries, electrical rooms, and corridors.
The savings do not stop at the lighting meter. Lighting inside conditioned space adds heat, so lower lighting power also means a little less work for the cooling plant. Electrical Contractor magazine also points to newer approaches such as fault-managed DC power, which removes AC-to-DC drivers from individual fixtures and can reduce heat in server spaces. Whether that fits your project depends on the electrical design, but it is a sign of how seriously the industry now takes the heat from lighting.
A strong data center lighting control system typically includes:
- Occupancy sensing by aisle and room, with sensors placed and aimed around cabinets and containment.
- Integration with access control, so a badge read can bring a zone to walk-through level before the door opens.
- Building management system (BMS) points, so facility teams see lighting status, energy, and faults in one place.
- Schedules and astronomical clocks for exterior zones, with dimming after hours where security allows.
- Network segmentation, so the lighting network is kept separate from critical IT systems, coordinated with your IT and security teams.
- Energy code compliance, including the occupancy, time-switch, and daylight requirements in the energy codes adopted by North Texas cities.
One partner for your entire data center campus
Lighting design, fixture specification, supply, licensed installation, controls, commissioning, and ongoing service — coordinated with your GC, electrical engineer, and security team from first hall to final phase.
Emergency and life-safety lighting
Data centers are full of people only some of the time, but when they are there, the stakes are high. Egress paths, exit signs, electrical rooms, and generator areas need dependable emergency lighting. The Life Safety Code (NFPA 101) generally requires emergency lighting along egress paths to operate for at least 90 minutes after a power loss, and local building and fire codes adopted by each North Texas city set the details for your project. In a data center, emergency lighting is often coordinated with the facility’s UPS and generator design, so the lighting designer and electrical engineer need to work from the same plan.
Two data-center-specific points are worth planning for early:
- Lights-out modes must not compromise egress. Even when a hall runs dark for security cameras, the emergency and egress lighting design still has to meet code when someone is inside or the power fails.
- Testing must not disrupt operations. Self-testing or centrally monitored emergency fixtures make monthly and annual testing easier in secure spaces with limited access.
The campus exterior: security, site, and image
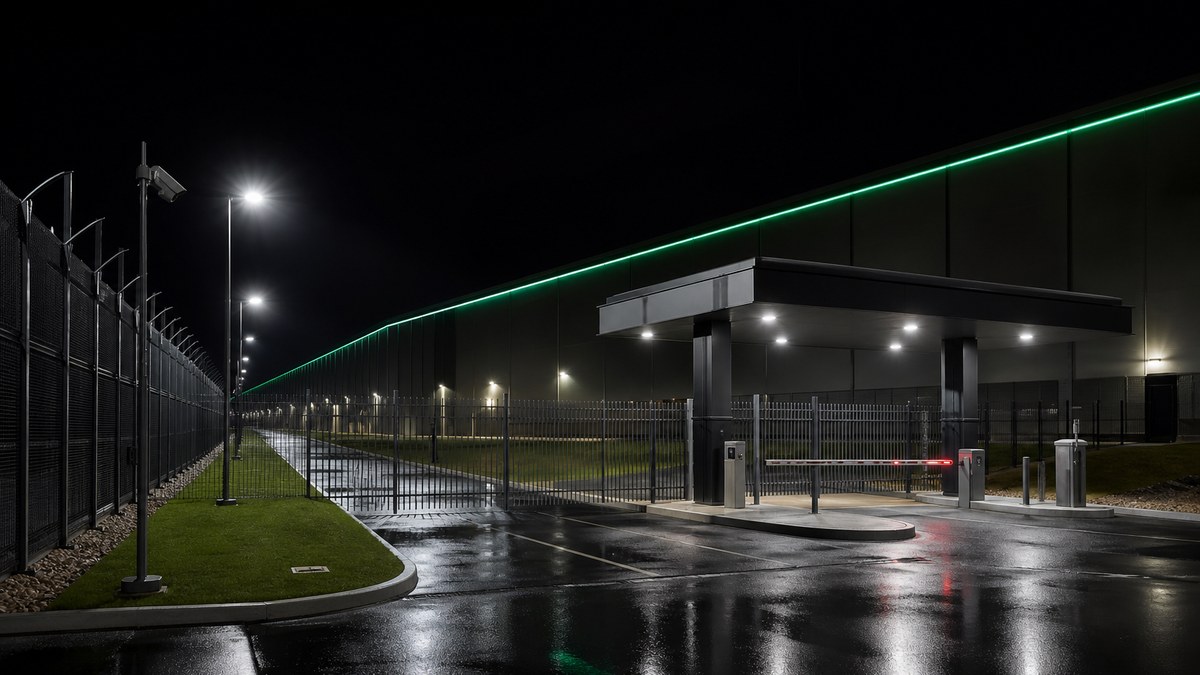
A data center campus is a secure facility, and its exterior lighting is part of the security system. At the same time, many DFW campuses sit near neighborhoods, roads, schools, and open land, and the lighting should not spill into the night sky or onto neighbors. The goal is light where cameras and patrols need it, and nowhere else.
Perimeter fence lines and gates
Fence-line lighting should be even, so cameras see a consistent scene without bright hot spots and deep shadows that can hide movement. Guard gates and vehicle inspection areas need bright, glare-controlled light so officers can see drivers, plates, and vehicles clearly. Color temperature and color rendering should be chosen with the camera system in mind.
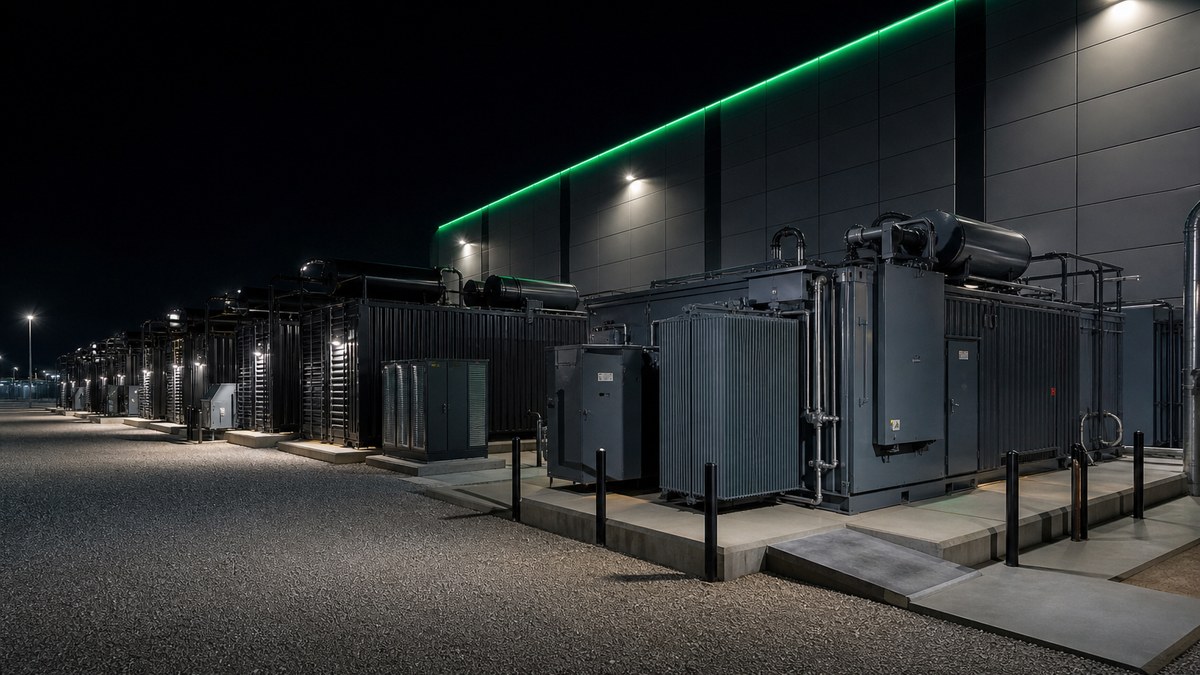
Generator, transformer, and fuel yards
These yards hold some of the most critical equipment on the site. Maintenance crews may need to work there at night during an emergency, so the lighting must be reliable, rugged, and suited to Texas heat, hail, and wind. Fixtures should be placed to avoid shadows behind large enclosures.
Roads, parking, and walkways
Campus roads and parking lots should use full-cutoff fixtures with good uniformity rather than a few very bright poles. The same principles we use for big parking fields in our shopping center lighting guide apply here: even light, controlled glare, and dimming when lots are empty.
Facade and entry
Data centers are often large, windowless boxes. Thoughtful facade lighting — grazing a textured wall, outlining the entry, lighting signage and the arrival canopy — turns a plain shell into a building that looks like the premium, secure asset it is. For colocation operators, that image matters when customers tour the site. The techniques are the same ones covered in our architectural LED lighting guide and our facade lighting guide, scaled for a long, low building.
Texas conditions that shape the spec
Lighting a data center in Dallas–Fort Worth is different from lighting one in a mild climate. Exterior fixtures face long, hot summers, hail, high winds, and sudden storms. Equipment yards and rooftops get extremely hot. Fixtures should carry ingress and impact ratings suited to their location, drivers rated for high ambient temperatures, and surge protection appropriate to an exposed site.
The grid matters too. North Texas data center growth is tied closely to power availability, and owners watch every kilowatt. Efficient lighting and smart controls free up a little capacity for the IT load that actually earns revenue, and they reduce the heat the cooling plant must reject during peak summer conditions. Depending on location and program availability, some projects may qualify for utility efficiency incentives, such as those offered through Oncor — always confirm requirements before any existing fixtures are removed. Our big-property lighting audit builds the baseline those programs typically ask for.
New construction vs. upgrading a live facility
Data center lighting projects come in two very different forms.
New construction. On a new campus, the best time to involve a lighting partner is before the electrical design is final. That is when fixture locations can be coordinated with trays, containment, and sprinklers; controls can be designed with the BMS and access control from the start; and the lighting can be standardized across every future hall so phase five looks and works like phase one. Value-engineering the lighting out early and adding it back later almost always costs more.
Upgrading a live data center. Older halls and support spaces often still run fluorescent or early-generation LED with little or no occupancy control. Upgrading a live facility is entirely possible, but it must respect the site’s change-management process. That means method-of-procedure documents for every step, work scheduled in approved windows, strict control of dust and debris, escorted access, and no work that risks the critical power path. Lighting circuits are typically separate from the critical IT load, but the planning has to prove it before anyone touches a panel. Our commercial LED retrofit guide covers the general retrofit approach.
How a data center lighting project runs
Whether you are building a new campus or upgrading an existing one, a big data center lighting project usually follows these steps:
- Discovery: review drawings, hall layouts, security requirements, energy targets, and the construction or change-management schedule.
- Audit or baseline (existing sites): survey fixtures, light levels, controls, and run hours in every zone.
- Lighting design: photometric calculations on horizontal and vertical planes, the three-level hall protocol, exterior security lighting, and controls zoning.
- Specification and sourcing: fixtures chosen for each environment and backed by tested photometric and lifetime data. We are an authorized architectural lighting dealer and project coordinator, not a manufacturer.
- Coordination: work with the general contractor, electrical engineer, mechanical trades, security integrator, and IT team so lighting fits the overhead infrastructure and control networks.
- Installation: licensed crews, phased by hall or zone, following the site’s safety and access rules.
- Commissioning: program and test sensors, levels, schedules, BMS points, and emergency operation before each phase is handed over.
- Service: support for re-zoning as cabinet layouts change, plus ongoing maintenance.
Our licensed installation partner has completed over 200 major sports and commercial projects across the US and Canada — NFL, NBA, NHL, MLS, NCAA and NASCAR. That big-project experience — complex schedules, secure sites, and demanding owners — is what data center campuses need. Learn more about our team and our full range of services.
Mistakes to avoid
- Lighting the floor instead of the racks. Meeting a horizontal target while ignoring vertical light leaves technicians working in shadow.
- Ignoring containment and trays. Fixtures placed before the overhead layout is final often end up blocked.
- Treating sensors as an afterthought. Poorly placed sensors leave halls fully lit all day — or worse, switch off on a technician mid-task.
- Designing exterior lighting without the camera team. Hot spots, glare, and the wrong color temperature can make expensive cameras far less useful.
- Over-lighting the site. Brighter is not always safer; uniform, full-cutoff light usually works better for cameras and neighbors.
- Mixing systems hall by hall. Without a campus standard, each phase ends up with different fixtures, color, and controls.
If you also manage hotels, venues, or campuses elsewhere in the metroplex, see our guides to hospital and campus lighting, business lighting services in North DFW, and commercial lighting in Dallas. For a broader overview, start with our complete guide to LED lighting in Dallas.
Frequently Asked Questions
What lighting levels does a data center need?
Can a data center hall run with the lights off?
Why does lighting affect data center cooling?
How much energy can LED and controls save in a data center?
Where should fixtures go in a data hall?
Can you upgrade lighting in a live data center?
What exterior lighting does a data center campus need?
What color temperature is best for data center lighting?
When should a lighting partner join a new data center project?
How much does data center lighting cost in Dallas?
Planning a data center campus in Dallas–Fort Worth?
Tell us about your halls, support spaces, and site. We will review your drawings and send a clear, project-specific proposal covering design, controls, installation, commissioning, and phasing.
Related services
Our partner network covers large projects across Texas and beyond: Fort Worth LED lighting, commercial LED lighting in Arlington, LED lighting in Plano, Irving LED lighting services, Texas-wide LED lighting, and wholesale LED solutions, plus fiber optic lighting solutions, modular building solutions, and modular structures in Dallas.