Hospital & Campus LED Lighting in Dallas: The Guide for Medical Centers, Universities & Corporate Campuses
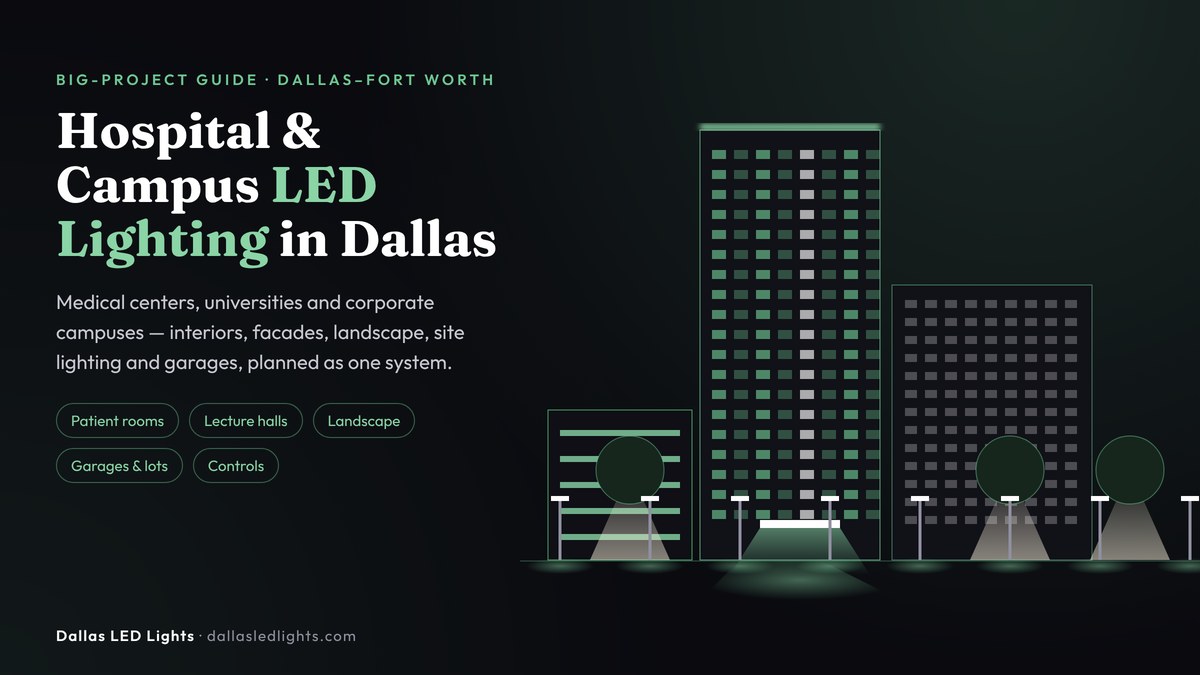
Hospital and campus LED lighting in Dallas is one of the biggest — and most demanding — lighting jobs in North Texas. A medical center, university or corporate campus is not one building. It is a small city: towers, parking structures, walkways, quads, garages, labs, lecture halls, emergency entrances and miles of site lighting, many of them running every hour of every day. For facility directors, capital-planning teams and developers across Dallas–Fort Worth, getting that lighting right affects safety, energy budgets, patient and student experience, and how the whole campus reads after dark.
It is also a job where a box-for-box swap falls short. Patients need rest, clinicians need accurate task light, students need safe routes at midnight, and the grounds need to look premium without lighting up the sky. That is why large campus programs work best with one partner coordinating audit, design, fixture specification, installation, controls and service — the approach behind our Luminance design-build program.
This guide covers how lighting works across a hospital or campus, zone by zone: interiors, exteriors, landscape and site lighting, parking, controls, phasing in buildings that never close, and what to ask before you choose a lighting partner in Dallas.
A hospital or campus LED lighting program in Dallas should treat the whole property as one system:
- Patient rooms & clinical spaces: dimmable, high-color-quality LED with simple controls and gentle night lighting
- Lobbies, atriums & lecture halls: layered, tunable light that feels welcoming and works on camera
- Facades & landmarks: architectural LED that gives the campus an identity at night
- Landscape, walkways & site lighting: safe, even, dark-sky-friendly light on the routes people actually use
- Parking garages & surface lots: uniform, sensor-controlled LED — often the largest energy savings on a campus
- Energy impact: LED commonly uses 50–75% less energy than the older lighting it replaces
- Installation: phased by building, floor and zone so care and classes never stop
Why campus lighting is a strategic asset
On a big campus, lighting touches almost every goal on a facility director's list. It is a safety system for parking lots and walkways. It is an operating cost that runs around the clock in hospitals, residence halls and garages. It is part of the patient, student and employee experience. And it is the face of the institution after sunset — the first thing a visitor sees pulling in from the freeway at night.
Dallas–Fort Worth keeps adding campus space. Medical districts are expanding, universities keep building research and student facilities, and corporate headquarters campuses continue to land in Dallas, Las Colinas, Plano and Frisco. As one public example (not a project of ours), Parkland Memorial Hospital opened new inpatient floors in 2026 to add more than 100 beds, according to KERA News. Every new tower, garage and walkway on a campus like that needs lighting that matches the rest of the property and holds up for decades.
The opportunity is just as large on the existing side. Many Dallas campuses still run a patchwork of fluorescent troffers, metal halide parking poles, older wall packs and decorative fixtures from several different decades. A campus-wide plan replaces that patchwork with one coordinated system — lower energy use, fewer maintenance calls, consistent color and light levels, and controls the engineering team can actually manage.
On most campuses the fastest payback is not in the signature lobby. It is in parking structures, surface lots, stairwells, corridors and site lighting that burn all night. Fund the energy work there first, then invest design dollars where patients, students and visitors see them.
Hospital LED lighting zone by zone
Healthcare facilities have more distinct lighting needs than almost any other building type. Lighting for hospitals in North America is guided by the Illuminating Engineering Society's recommended practice for healthcare facilities (ANSI/IES RP-29), which sets out light levels and quality for each type of space. Here is how a complete hospital plan treats the major zones.
Patient rooms
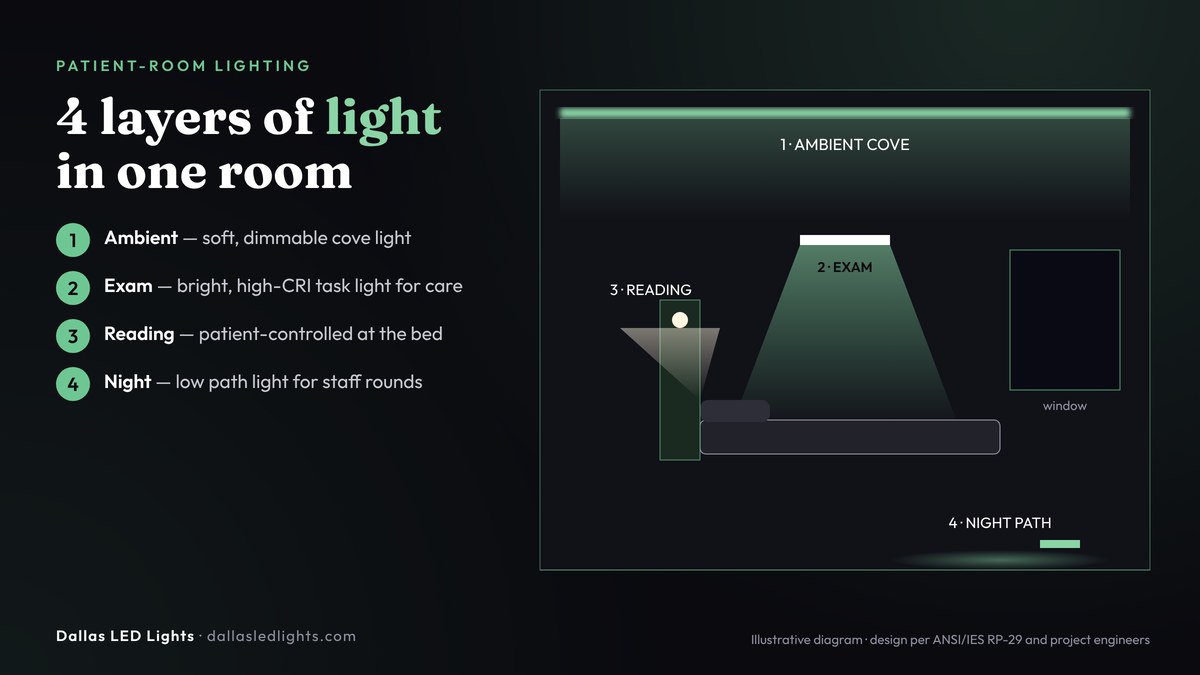
A patient room has to serve several people at once: the patient trying to rest, the family member in the guest area, and the clinician who needs bright, accurate light for an exam or an IV start at 3 a.m. Good design layers ambient light, a dedicated exam light, a reading light, and a low-level night light that lets staff move without waking the patient. In a U.S. Department of Energy survey of 252 nurses across four hospitals, controls ranked as the most important lighting attribute, more than 150 nurses specifically asked for dimming, and 68% said they at least sometimes needed extra light — with flashlights the most common workaround (DOE nurse survey summary). That is a clear signal: patient-room lighting is a controls and layering problem as much as a fixture problem.
Corridors, nurse stations and nighttime navigation
Corridors run 24 hours, which makes them prime LED territory. The goal is even light during the day and a calmer, lower night mode that still lets staff see clearly, while nurse stations keep focused task light. Many hospitals add tunable-white systems that follow a daytime-to-evening pattern in corridors and day rooms, which helps the environment feel less clinical.
Exam, procedure and imaging spaces
These rooms need high, uniform light with excellent color rendering so clinicians can judge skin tone and tissue accurately. Fixtures are often sealed and cleanable, with specific requirements for surgical suites and imaging rooms set by the design team and the facility's infection-control standards. We coordinate these specifications with the project's engineers rather than guessing — fixture data sheets, photometrics and testing reports all have to line up.
Lobbies, atriums and waiting areas
This is where a hospital either feels anxious or reassuring. Warm, layered light, daylight balance near glass, accent light on art and wayfinding, and soft dimming at night help families feel calmer. Large atriums often add architectural LED on columns, ceilings and feature walls, and sometimes an LED video wall for wayfinding and donor recognition.
Emergency entrances, ambulance bays and helipads
The emergency department entrance has to be instantly findable, day or night. Bright, glare-controlled canopy lighting, clear illuminated signage and well-lit drop-off lanes are life-safety features. Exterior signage and wayfinding can be coordinated with our partners at American LED Signage so the signs and the lighting read as one system.
Back-of-house, labs and support spaces
Central plants, kitchens, labs, sterile processing, loading docks and storage rooms are where efficient LED plus occupancy sensors deliver steady savings. These spaces rarely get attention from visitors, but they add up to a large share of a hospital's lit floor area.
University & corporate campus lighting
Universities and corporate headquarters share many of the same challenges as hospitals — multiple buildings, large outdoor areas, long operating hours — with their own priorities.
Lecture halls, libraries and learning spaces
Learning spaces need flexible scenes: full light for exams, a presentation mode that keeps notes readable while the screen stays bright, and a lecture-capture setting that looks good on camera. Libraries and study commons run late, so efficient fixtures with occupancy and daylight controls pay back quickly.
Residence halls and student life buildings
Residence halls are lit around the clock and see heavy wear. Durable LED fixtures, vandal-resistant exterior lighting and well-lit entries make a real difference to safety and maintenance budgets. Student centers, dining halls and recreation buildings benefit from tunable and color-capable lighting that can shift for events, much like our guide to event lighting in Dallas describes for convention and ballroom spaces.
Athletics and performance venues
Campus arenas, stadiums, natatoriums and performing arts centers are big projects on their own. Broadcast-quality sports lighting, show-control effects and theatrical systems are covered in depth in our guides to stadium and arena LED lighting and entertainment venue lighting. Our licensed installation partner has completed over 200 major sports and commercial projects across the US and Canada — NFL, NBA, NHL, MLS, NCAA and NASCAR.
Corporate headquarters campuses
Corporate campuses in Las Colinas, Plano, Frisco and the Dallas North Tollway corridor compete for talent as much as they house it. Lighting shapes how offices feel, how amenity spaces photograph, and how the campus looks from the highway at night. Office floors gain the most from networked controls — see our guide to networked lighting controls in Dallas — while lobbies, towers and signature buildings call for the architectural approach described in our high-rise facade lighting guide.
Landscape & site lighting for large Dallas campuses
Site lighting is where campus projects get big fast. A single medical district or university can have thousands of exterior fixtures: pathway bollards, pedestrian poles, tree uplights, building-mounted lights, quad lighting, monument signs, water features and parking poles. Landscape lighting on this scale is not decorative add-on work — it is how people find their way, how security cameras see, and how the campus earns its reputation after dark.
- Pathways and quads: even, low-glare light on the routes people really walk, with no dark gaps between poles.
- Landscape accents: uplighting on signature trees, walls, sculptures and entry features to give the grounds a premium night identity.
- Building edges and entries: facade washes and canopy lighting that make every door easy to find.
- Water features and fountains: submersible LED rated for the environment — our partners at pool and aquatic lighting handle fountains, pools and amenity decks.
- Emergency phones and security points: lighting coordinated with cameras and blue-light stations.
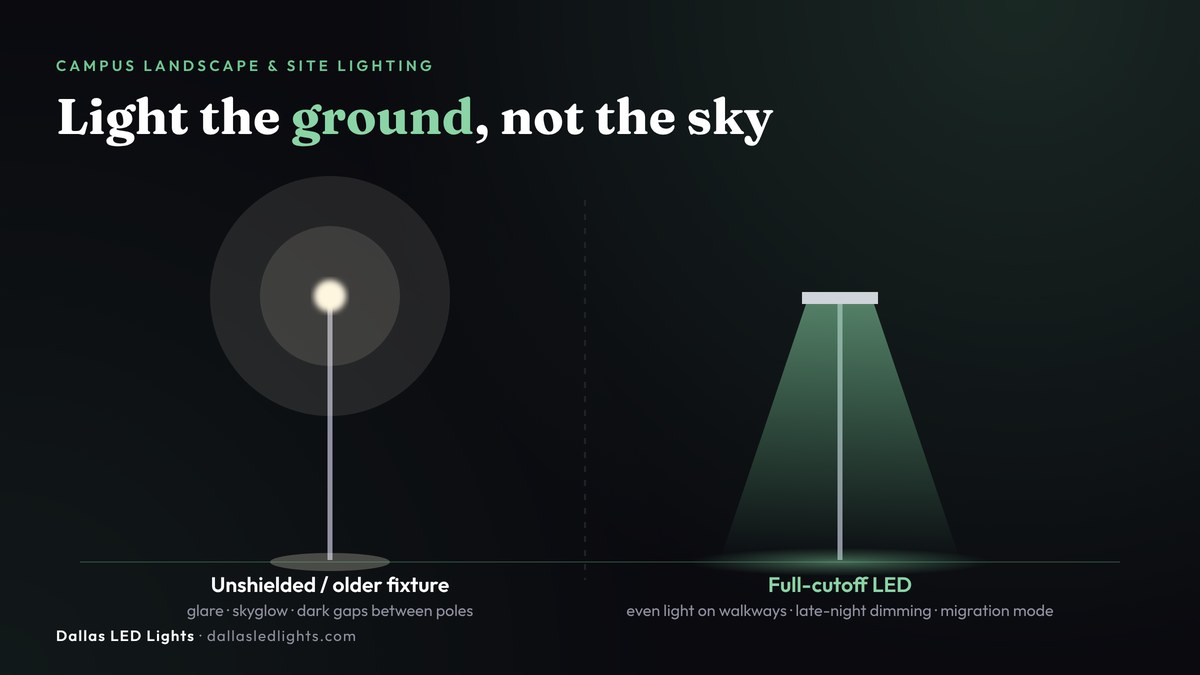
Responsible outdoor lighting matters too. Full-cutoff and shielded fixtures keep light on the ground instead of in neighbors' windows or the night sky, warmer color temperatures reduce glare, and controls can dim site lighting late at night when routes are quiet. North Texas also sits on a major bird-migration corridor, and many campuses now dim decorative and upward-facing lighting during spring and fall migration. Local codes and campus standards may set additional requirements, so these choices belong in the design from day one.
Campus lighting plan at a glance
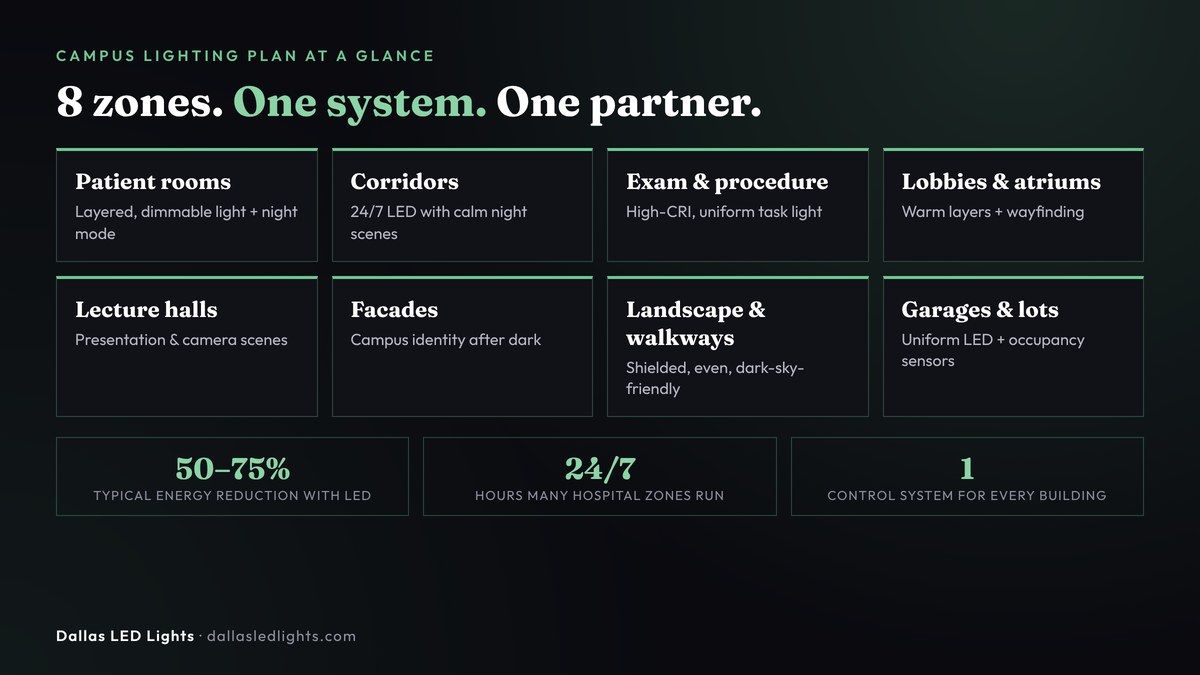
| Zone | Main Goal | Typical LED Approach | Controls |
|---|---|---|---|
| Patient rooms | Rest, care, safety | Layered ambient, exam, reading and night lights | Bedside and staff dimming, night mode |
| Corridors & nurse stations | 24/7 visibility, calm nights | Efficient LED, tunable white in key areas | Time-of-day scenes, step dimming where allowed |
| Exam & procedure rooms | Accurate task light | High-CRI, uniform, cleanable fixtures | Multi-level switching, local control |
| Lobbies & atriums | Welcome, wayfinding | Layered architectural LED, video walls | Daylight balancing, scheduled scenes |
| Lecture halls & learning spaces | Flexibility, camera-ready | Dimmable, tunable LED | Presentation and lecture-capture scenes |
| Facades & landmark buildings | Campus identity | Wall washers, grazers, color accents | Astronomical clock, DMX scenes |
| Landscape & walkways | Safety, beauty, dark-sky | Shielded poles, bollards, uplights | Photocell, late-night dimming, migration mode |
| Garages & surface lots | Security, energy | Uniform full-cutoff LED | Occupancy and daylight sensors |
Parking garages & lots: the biggest savings on campus
Hospitals and universities often operate several parking structures plus large surface lots, and most of that lighting runs all night. Replacing metal halide and older fluorescent fixtures with LED commonly cuts lighting energy by 50–75%, and adding occupancy sensors that dim unused garage levels and lot sections reduces it further. Just as important, LED delivers more uniform light, so there are fewer dark spots between fixtures and security cameras capture clearer footage.
The same thinking applies to site lighting on retail and mixed-use properties — our shopping center lighting guide covers parking-field design in detail, and our commercial LED retrofit guide explains how garages, towers and distribution centers are upgraded at scale.
One partner for your entire campus
Audit, design, fixture specification, installation, controls and ongoing service — coordinated end to end for hospitals, universities, corporate campuses and other large properties across Dallas–Fort Worth.
Controls: one system for dozens of buildings
On a campus, controls are what turn thousands of fixtures into something a small engineering team can manage. Without them, every building runs on its own time clocks, switches and settings. With them, the whole property can be scheduled, monitored and tuned from one place.
- Networked sensors: occupancy and daylight sensors in offices, classrooms, corridors, garages and back-of-house spaces.
- Time-of-day scenes: daytime, evening and night modes for corridors, lobbies and patient floors.
- Architectural control: DMX or similar control for facades, landmarks and color effects on special occasions.
- Site lighting schedules: astronomical clocks, late-night dimming and seasonal migration settings for exterior lighting.
- Building automation tie-in: lighting data shared with the campus building automation system so engineering sees one picture.
- Emergency lighting: controls that respect life-safety requirements and keep egress paths lit when power is interrupted.
Controls also help with code compliance. Current commercial energy codes based on IECC and ASHRAE 90.1 require automatic shutoff, daylight responsive controls and other measures in many spaces, with specific allowances for healthcare areas. A well-designed system meets code without making clinical or teaching spaces harder to use.
How to upgrade a campus that never closes
Hospitals cannot shut down a floor for convenience, and universities have tight windows between semesters. The plan has to work around patients, classes, research schedules and events.
- Campus-wide lighting audit: a building-by-building and zone-by-zone survey of fixtures, run hours, light levels and problem areas. Our commercial lighting audit creates the baseline for design, savings and incentive documentation.
- Master plan and standards: one set of fixture families, color temperatures, control strategies and site-lighting rules for the whole campus, so new buildings and retrofits match.
- Mockups: sample patient rooms, classrooms, corridor sections and site poles installed before full rollout, so clinical, academic and facilities teams can approve them in person.
- Phasing plan: work sequenced by building, floor and zone around patient census, infection-control requirements, academic calendars and major events.
- Installation: much of the work scheduled overnight, on weekends or during breaks, with crews who understand occupied healthcare and education environments.
- Commissioning: every sensor, scene, schedule and emergency function tested and tuned before handover.
- Training and service: engineering staff trained on the system, with ongoing service to keep it performing for years.
This is the design-build process explained in our guide to design-build lighting in Dallas. As an authorized architectural lighting dealer and project coordinator, we specify and source fixtures from established manufacturers to match the campus standard, then coordinate installation through licensed partners. We bring 15+ years as an authorized architectural lighting dealer and project coordinator.
Energy savings and incentives
Because hospitals and campuses run lighting so many hours, LED upgrades on these properties tend to deliver strong, steady savings. Older fluorescent, metal halide and halogen systems replaced with LED commonly use 50–75% less lighting energy, and controls can push savings further. Longer fixture life also means fewer lamp changes, fewer lift rentals in tall atriums and garages, and less time spent by engineering staff on routine replacements.
Large properties in the Dallas area may qualify for utility energy-efficiency incentive programs, such as those offered through Oncor, depending on the project and program availability. A documented baseline from an audit is what makes those applications possible.
Every campus is different, so we do not publish one-size-fits-all pricing. Tell us about your property and we will prepare a project-specific proposal. Start with our project quote form or see our full range of commercial lighting services and lighting services.
What makes Dallas campus projects different
Heat, hail and storms
North Texas summers push exterior fixtures, drivers and controllers hard, and spring storms bring hail and driving rain. Site and facade fixtures should be rated for high ambient temperatures and sealed against dust and water, with impact-resistant housings and lenses where hail exposure is high. Choosing the right outdoor ratings up front prevents failures that are costly to fix on tall poles or rooftops.
Sprawling sites
DFW campuses tend to be large and spread out, with surface parking, long walkways and multiple entrances. That means more site lighting per building than in denser cities, and a bigger payoff from a coordinated exterior plan.
Growth and big events
Dallas medical districts, universities and corporate campuses keep growing, and the region regularly hosts major sporting events and conventions that bring visitors onto campuses and into hospitals. Owners preparing for that attention can read our article on whether your Dallas property is World Cup ready.
Choosing a campus lighting partner in Dallas
Campus lighting is not a job for a small crew with a catalog. Look for a partner who can show you:
- Large, multi-building experience — hospitals, campuses, venues, towers and big site-lighting programs
- Design and specification capability — photometrics, healthcare and education standards, and documented fixture data
- Controls expertise — networked systems, DMX for architectural features, and building-automation integration
- Occupied-building phasing — work plans built around patients, students and events
- Responsible site lighting — shielded fixtures, warm color temperatures and dimming strategies
- Ongoing service — a team that stays with the campus after commissioning
If your buildings show the warning signs that it is time for a lighting audit, start there. For broader context, see our complete guide to LED lighting in Dallas, our overview of commercial lighting in Dallas, our architectural LED lighting guide, and our hotel LED lighting guide. You can also learn more about our team or explore premium lighting solutions.
Frequently Asked Questions
What is campus lighting?
How much energy can a hospital save with LED lighting?
Can a hospital upgrade its lighting while staying open?
What lighting standard applies to hospitals?
What is the best lighting for hospital patient rooms?
How should a large campus handle landscape and site lighting?
Why are parking garages a priority in campus lighting upgrades?
Do campus lighting upgrades qualify for incentives in Dallas?
How much does a hospital or campus lighting project cost?
Does Dallas LED Lights handle other large projects besides campuses?
Planning a hospital or campus lighting upgrade?
Tell us about your property. We will review it and send a clear, project-specific proposal covering design, fixtures, installation, controls and phasing.
Related services
Our partner network covers large projects across Texas and beyond: Fort Worth LED lighting, commercial LED lighting in Arlington, LED lighting in Plano, Irving LED lighting services, Texas-wide LED lighting, and wholesale LED solutions, plus fiber optic lighting solutions, modular building solutions, and modular structures in Dallas.