Lighting Audit in Dallas for Large Properties: How a Big-Property Audit Works, Step by Step
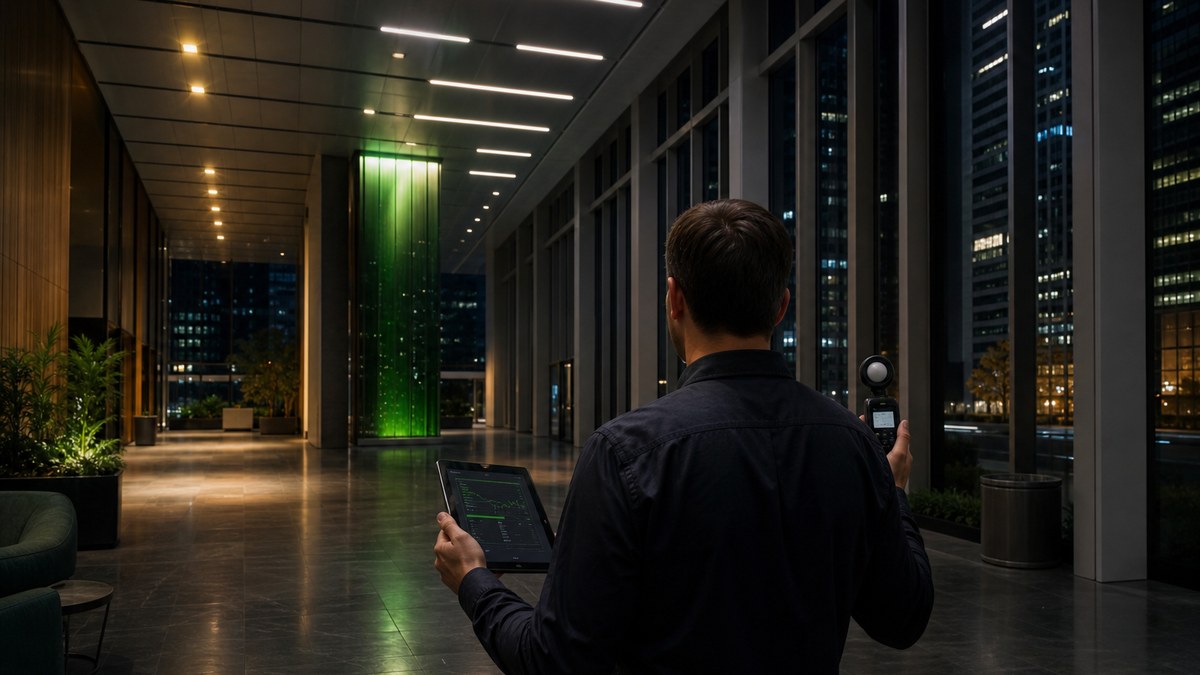
A lighting audit in Dallas for a hotel, arena, office tower, or campus is a very different job from walking a small storefront with a clipboard. Big properties have thousands of fixtures, dozens of lighting zones, several generations of equipment, and spaces that never close. The audit is the foundation for every decision that follows — what to upgrade first, what it will save, which incentives may apply, and how to phase the work without disrupting guests, fans, or tenants.
This guide explains how a big-property commercial lighting audit actually works, step by step: what gets measured, what the asset catalog contains, how the savings and ROI model is built, and how the documentation supports utility incentive applications. If you want the service overview first, see our commercial lighting audit page; if you are not sure you need one yet, start with the 7 warning signs your building needs a lighting audit.
A large-property lighting audit in Dallas usually runs in eight steps:
- 1. Kickoff & data: utility bills, drawings, schedules, brand or tenant standards
- 2. Zone map: the property split into lighting zones by use and run hours
- 3. Field survey: every fixture type, wattage, mounting height, control and condition logged
- 4. Light levels: footcandles, uniformity, color and glare measured against IES recommendations
- 5. Run hours & controls: real operating schedules, sensors, time clocks and BMS settings
- 6. Code check: what the energy code requires when lighting is altered
- 7. Analysis: energy savings (commonly 50–75% with LED), maintenance, ROI and incentive eligibility
- 8. Report & roadmap: asset catalog, prioritized measures, phasing plan and a project-specific proposal
Why big properties need a different kind of audit
On a small building, a lighting audit can be a simple fixture count and a savings estimate. On a large property, that approach breaks down fast. A full-service hotel can have a facade, porte-cochère, lobby, ballrooms, restaurants, guest floors, pool deck, garage, and back-of-house — each with different hours, different light-level needs, and different owners inside the organization. An arena adds seating bowls, concourses, suites, clubs, broadcast requirements, and huge parking fields. An office tower adds tenant spaces with their own leases and schedules.
Three things make big-property audits harder — and more valuable:
- Scale and mixed equipment. It is common to find fluorescent, metal halide, high-pressure sodium, halogen, early-generation LED, and newer LED all on the same property, often installed by different contractors over many years.
- Run hours vary enormously. A corridor or garage light may burn around the clock, while a ballroom chandelier might run a few hours a week. Savings depend far more on hours than on fixture count.
- Decisions involve several stakeholders. Ownership, asset management, engineering, operations, brand or league standards, and sometimes tenants all need numbers they can trust.
That is why a big-property audit is built around a structured asset catalog and a zone map rather than a one-page estimate. The audit becomes the single source of truth that design, budgeting, incentives, and installation all work from — the first phase of our Luminance design-build program.
The biggest wins on large properties are rarely the most visible spaces. Garages, corridors, stairwells, loading docks, and exterior site lighting that run 24/7 usually deliver the fastest payback. A good audit proves that with data, so design dollars can then go where guests and fans actually look.
Audit depth: which level do you need?
Energy professionals often describe audits in three levels, a framework popularized by ASHRAE: a walk-through assessment, a detailed survey and analysis, and an investment-grade engineering study (overview of the three audit levels). For lighting on a big property, most owners need something between Level 2 and Level 3: detailed enough to support capital decisions and incentive paperwork, focused enough to finish quickly.
| Audit depth | What it includes | Best for | Main output |
|---|---|---|---|
| Walk-through (Level 1 style) | Bill review, short site walk, obvious opportunities | Early budgeting, a first look at a newly acquired asset | List of likely measures and rough savings range |
| Detailed survey (Level 2 style) | Zone-by-zone fixture survey, light levels, run hours, controls review | Most hotels, office towers, retail centers and campuses | Asset catalog, savings model, prioritized measures |
| Investment-grade (Level 3 style) | Level 2 plus data logging, photometric studies, detailed phasing and engineering | Arenas, stadiums, large portfolios, major capital programs | Decision-ready business case and design basis |
| Incentive-ready add-on | Program-specific inventory format, photos, nameplates, spec sheets | Any property applying for a utility incentive | Documentation package for the application |
The big-property lighting audit, step by step
Step 1: Kickoff and data request
Before anyone walks the site, the audit team collects what the property already knows. That typically includes 12–24 months of utility bills (and interval data if available), architectural and electrical drawings, lighting schedules from past renovations, building automation (BMS) schedules, previous retrofit records, brand or league lighting standards, and a list of known problem areas from engineering staff. This step also sets the ground rules: escorts, badge access, security zones, quiet hours, event calendars, and which spaces can only be surveyed overnight.
Step 2: Build the zone map
Next, the property is divided into lighting zones based on how each space is used. A hotel might be split into facade, arrival, lobby, food and beverage, meeting space, guest floors, amenities, garage, and back-of-house. A stadium might be split into field or court, seating bowl, concourses, suites and clubs, exterior and plazas, and parking. Each zone gets its own operating hours, light-level targets, and control strategy. The zone map is what keeps a survey of thousands of fixtures organized — and later it becomes the backbone of the phasing plan.
Step 3: Field survey and asset catalog
This is the heart of the audit. Surveyors walk every zone and log each fixture type: location, quantity, lamp and ballast or driver type, measured or rated wattage, mounting height, control type, condition, and whether it is working. Nameplate and area photos are taken as they go. On large properties, the survey is usually done with tablets tied to the zone map, so counts can be checked against drawings in real time. The result is a structured asset catalog — a living inventory of every light on the property.
Step 4: Light levels and lighting quality
Counting fixtures is not enough; the audit also measures what the light is doing. Surveyors take footcandle readings at representative points and compare them to recommended levels from the Illuminating Engineering Society (IES) for each space type. They note uniformity (dark spots and hot spots), color temperature consistency, color rendering, glare, and whether exit paths and stairwells are properly lit. Over-lit areas are an energy opportunity; under-lit areas are a safety and experience problem. Both go in the report.
Step 5: Run hours and controls
Savings are driven by hours, so the audit confirms when lights actually run — not when the schedule says they should. Teams review BMS and time-clock settings, check occupancy and daylight sensors, and on bigger projects place small data loggers in key spaces for a week or two. It is common to find garage lights running all day, sensors disabled after a complaint, or exterior lights on photocells that failed “on.” Many large properties are also good candidates for networked lighting controls, and the audit documents what a controls upgrade could add on top of the fixture savings.
Step 6: Energy code and standards check
When lighting is altered or replaced, commercial energy codes can require specific controls such as occupancy sensing, daylight-responsive dimming, automatic shutoff, and limits on lighting power. Texas applies an energy code based on the International Energy Conservation Code (IECC) and ASHRAE 90.1, and the edition and local amendments depend on the city. The audit flags which measures trigger code requirements so there are no surprises at permitting — and so the design includes the required controls from day one. Your local building official always has the final word.
Step 7: Analysis — savings, maintenance, ROI and incentives
With the asset catalog, light levels, and run hours in hand, the team models each measure: existing versus proposed wattage, hours, controls savings, and maintenance savings (fewer lamp changes, fewer lifts on high ceilings, fewer after-hours callouts). Replacing older lighting with LED commonly reduces lighting energy use by 50–75%, and controls can push that further in the right spaces. Measures are then ranked by payback, risk, and visibility, and each one is checked against utility incentive programs the property may qualify for. All financial figures stay project-specific — they come from your property’s own data, not a rule of thumb.
Step 8: Report and roadmap
The final deliverable is a clear report: the asset catalog, zone-by-zone findings, light-level issues, code notes, a prioritized list of measures with savings and payback, an incentive pathway, and a phasing plan built around your operations. From there, the property can move straight into design, mockups, and installation through design-build lighting, with a project-specific proposal that matches the audit line for line.
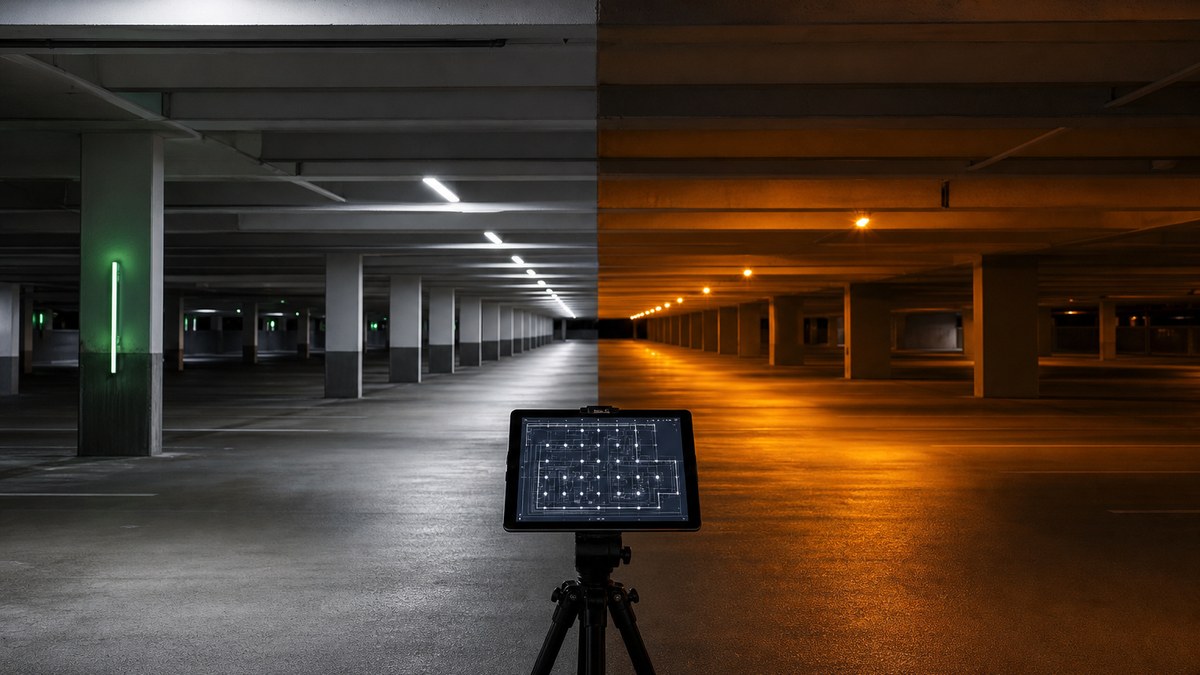
Audit, design and install with one partner
Luminance starts with a big-property lighting audit and carries the same data through design, supply, installation, controls, and ongoing service — for hotels, venues, towers, and campuses across Dallas–Fort Worth.
What the asset catalog contains
Owners often ask what they actually get from an audit. On a large property, the asset catalog is the piece with the longest life — it keeps paying off long after the retrofit is done. A complete catalog usually includes:
- Location data: building, floor, zone, and room or area for every fixture line
- Fixture details: type, quantity, lamp and ballast or driver, wattage, mounting height, lens and optics
- Controls: switch, sensor, time clock, photocell, dimming, or networked control for each line
- Condition: working, failed, flickering, discolored, damaged, or non-standard
- Operating hours: confirmed run hours per zone, with logged data where used
- Light levels: measured footcandles versus recommended targets
- Photos: nameplates, fixture profiles, and area views for reference and incentive paperwork
- Proposed measure: the recommended LED replacement and control strategy for each line
Once the upgrade is complete, the catalog becomes a maintenance tool: engineering staff know exactly what is installed where, which spare parts to stock, and which zones are on which control system. For portfolios, the same format across every property makes it easy to compare buildings and plan capital spending.
Incentive documentation: get the order right
Utility incentive programs can make a big difference on large lighting projects, but they come with strict paperwork and sequencing. Many Dallas–Fort Worth commercial properties are in Oncor’s service area, and properties may qualify for incentives through programs such as Oncor’s Commercial Standard Offer Program, depending on program availability and funding each year. Program rules change, so always confirm the current manual.
According to Oncor’s 2026 Commercial Standard Offer Program manual, a few requirements line up directly with a well-run audit:
- A physical survey comes first. Participating service providers must complete a physical survey or audit of the site before submitting a project — drawings or customer-reported data alone are not enough.
- Leave the old fixtures in place. For retrofits, existing equipment must not be removed or disabled until the utility completes its pre-inspection. Pulling fixtures early can put an incentive at risk.
- Light levels matter. Lighting projects must meet IES recommended light levels to qualify, and a lighting simulation may be required when fixture counts drop significantly.
- Qualified products and photos. LED products need DLC or ENERGY STAR qualification sheets and spec sheets, plus pre- and post-installation nameplate photos.
- Counts must match. Post-installation inspections compare what was installed to what was submitted, so an accurate asset catalog protects the application.
This is exactly why the audit and the incentive package should be built together. The same survey, photos, and light-level readings feed both — and the phasing plan can be timed around pre-inspection and approval dates instead of guessing.
How the audit changes by property type
Hotels and resorts
Hotel audits are organized around guest experience and 24/7 zones. Corridors, stairwells, garages, and back-of-house are usually the savings engine; the facade, lobby, and ballrooms are where design matters most. Brand lighting standards and renovation cycles shape the roadmap. See our full guide to hotel LED lighting in Dallas.
Arenas, stadiums and large venues
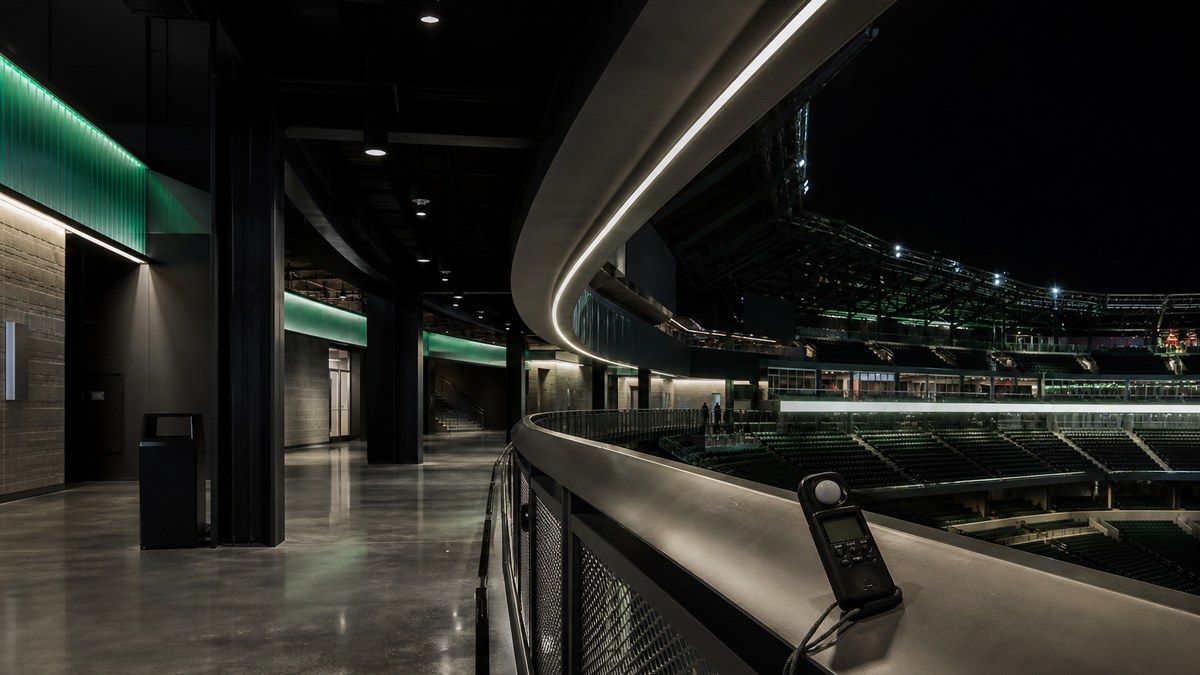
Sports and entertainment venues add sports lighting, broadcast considerations, concourse and suite lighting, exterior plazas, and vast parking fields. Surveys are scheduled around event calendars, and the audit separates event-day loads from non-event operations. More in our guides to stadium and arena LED lighting and marquee and entertainment venue lighting.
Office towers and high-rises
Tower audits split base-building lighting (lobbies, cores, garages, exterior) from tenant spaces with their own schedules and leases. Facade and crown lighting are reviewed for both energy and appearance. Related reading: high-rise facade lighting in Dallas and commercial LED retrofits for office towers, garages and distribution centers.
Retail centers, mixed-use and campuses
Large sites put extra weight on parking lots, walkways, and exterior site lighting, where safety, uniformity, and light trespass matter as much as energy. Audits here map circulation routes and after-hours zones carefully. See our guides to shopping center and mixed-use lighting and hospital, university and campus lighting.
Event spaces and convention venues
Ballrooms and exhibit halls need flexible scenes, tunable white, and sometimes LED video walls. The audit captures how spaces are divided and reset, and which lighting is permanent versus rented for each event. More in event lighting in Dallas.
Auditing a property that never closes
Disruption is the number one concern for operators. A well-planned audit barely registers with guests or tenants:
- Plan around the calendar: events, peak occupancy, brand inspections, and holiday seasons are blocked out up front.
- Survey quiet zones by day, busy zones by night: back-of-house and garages during the day; lobbies, ballrooms, and concourses overnight or between events.
- Use escorts and access lists: security, engineering, and front-of-house teams know who is on site and where.
- Keep lifts and ladders to a minimum: high-ceiling fixtures are documented with photos and drawings wherever possible, with lift access scheduled only where needed.
- Share progress zone by zone: findings are reviewed as each zone is completed, so nothing waits for the final report.
Common big-property audit mistakes
- Counting fixtures but ignoring hours. Without real run-hour data, savings and payback estimates can be badly off.
- Skipping light-level readings. A one-for-one LED swap can leave spaces over-lit or under-lit — and may not meet incentive requirements.
- Treating controls as an afterthought. Sensors and scheduling often add significant savings and may be required by code when lighting is altered.
- Removing old fixtures too early. If an incentive is in play, existing equipment usually has to stay in place until the pre-inspection is complete.
- Separating the audit from design. When the audit, design, and installation teams are different, data gets re-collected and details get lost. One continuous process avoids that.
- Only auditing what guests see. The garage and back-of-house are usually where the business case lives.
What to have ready before the audit
- 12–24 months of electric bills and any interval data
- Architectural, reflected ceiling, and electrical lighting drawings
- BMS and time-clock schedules, plus any lighting control system details
- Records of past lighting retrofits and any warranties on existing equipment
- Brand, league, or tenant lighting standards that apply
- Your event calendar and any blackout dates
- A list of known problem areas from engineering and operations staff
- A point of contact for access, security, and escorts
Why owners choose Dallas LED Lights
Dallas LED Lights brings 15+ years as an authorized architectural lighting dealer and project coordinator. We are not a manufacturer — we audit, specify, and source the right fixtures and controls for each property, then coordinate design and installation. Our licensed installation partner has completed over 200 major sports and commercial projects across the US and Canada — NFL, NBA, NHL, MLS, NCAA and NASCAR.
For owners, that means one continuous process: the same team that surveys your property carries the asset catalog into design, the incentive package, installation, commissioning, and service. Explore our full services, our commercial lighting services, and our premium lighting solutions, or read more about us. If you are getting ready for a busy stretch of events, see is your Dallas property World Cup ready?, and for the bigger picture, our complete guide to LED lighting in Dallas, Texas.
Lighting audit Dallas: frequently asked questions
What is included in a commercial lighting audit for a large property?
How long does a lighting audit take for a hotel, arena or office tower?
How much does a lighting audit cost in Dallas?
Can a lighting audit be done while the property stays open?
How much energy can a large property save after a lighting audit?
Does a lighting audit help with Oncor incentives?
What is an asset catalog in a lighting audit?
Do energy codes apply when we upgrade lighting after an audit?
What happens after the lighting audit is finished?
Planning a big-property lighting audit?
Tell us about your hotel, venue, tower, or campus. We will review it and send a clear, project-specific proposal for the audit, incentive documentation, and the upgrade roadmap.
Related services
Our partner network covers large projects across Texas and beyond: Fort Worth LED lighting, commercial LED lighting in Arlington, LED lighting in Plano, Irving LED lighting services, Texas-wide LED lighting, and wholesale LED solutions, plus fiber optic lighting solutions, modular building solutions, and modular structures in Dallas. For property signage and marquees, see American LED Signage.